Home › News › HDB unit plans fix bedrooms and bathrooms, not all living areas
New flats
HDB unit plans fix bedrooms and bathrooms, not all living areas
HDB's 24 September 2026 release says standardised plans fix bedrooms, bathrooms, shelters and yards, while living areas and kitchens can change from project to project.
- 30projects recognised at HDB Awards 2026
- December 2023standardised unit plans required for new design tenders
- 31 August 2026BIM library for the plans launched

Do standard unit plans make every new BTO flat the same inside?
No, and the release says where the sameness stops. HDB's release of 24 September 2026 says its standardised unit plans fix the layout and dimensions of bedrooms, bathrooms, household shelters and service yards. Some parts of the living and dining areas, and the kitchen, can be adapted to each site.
That matters if you are comparing two BTO projects. The bedrooms, bathrooms, shelter and service yard follow common parameters, while parts of the living and dining areas and the kitchen can differ.
What changed, and what HDB announced
The release is about the HDB Awards 2026, dated 24 September 2026, with the awards on 25 September, and about the plans behind two of the winners. It says Berlayar Residences and Mount Pleasant Crest, the first BTO projects launched in the new Berlayar and Mount Pleasant estates, are among the 30 projects recognised for their distinctive design concepts.

The plans themselves are not new. Since December 2023, HDB has required standardised unit plans for new projects put up for design tender. The release says they set common parameters for functional and recurring elements, while leaving design teams flexibility to respond to different site footprints and block configurations.
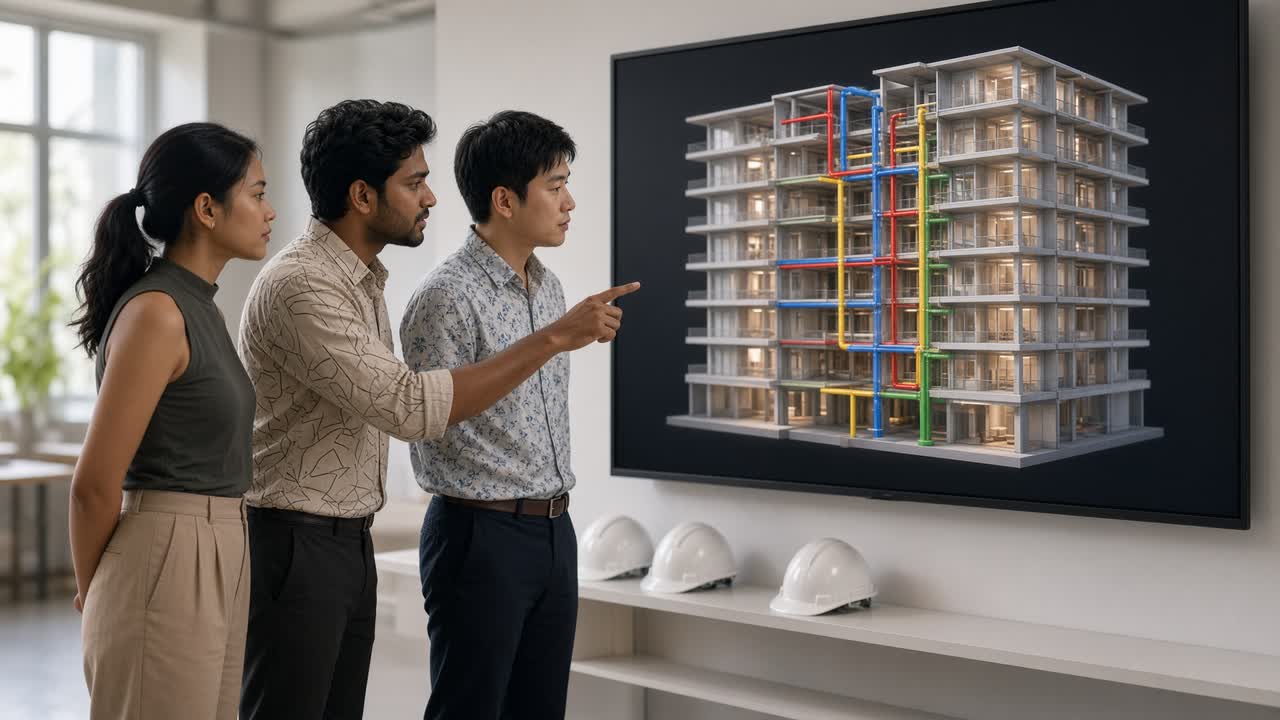
The release also says HDB launched a Building Information Modelling (BIM) library on 31 August 2026, based on the plans. It gives consultants, engineers and contractors ready digital models of different flat types, with details such as room dimensions, fittings, piping and electrical routing.
| Part of the flat | Standardised | Can be adapted |
|---|---|---|
| Bedrooms | Layout and dimensions | |
| Bathrooms | Layout and dimensions | |
| Household shelters | Layout and dimensions | |
| Service yards | Layout and dimensions | |
| Lighting and sanitary fittings | Locations | |
| Mechanical and electrical routes | Routes | |
| Living and dining areas | Some parts, to suit site footprints and block configurations | |
| Kitchen | To suit site footprints and block configurations |
Source: HDB, news release of 24 September 2026, paragraph 7 and the caption of its 4-room unit plan.
HDB gives a reason for the approach. The plans have been refined over the past few years, taking regulatory requirements and residents' evolving needs and lifestyles into account. For residents, the release says, the approach helps minimise awkward or unusable spaces within the home.
Who is affected, and who is not
If you are applying for a BTO project that went to design tender after the requirement began, the plans are part of your flat's design. HDB names projects built from the same plans that look quite different: Taman Jurong Skyline and Marsiling Ridge, both launched for sale in October 2024.
| Project | Launched for sale | How HDB describes the design |
|---|---|---|
| Taman Jurong Skyline | October 2024 | Blue- and white-hued blocks to complement the surrounding sky and Jurong Lake |
| Marsiling Ridge | October 2024 | Diagonal facade elements inspired by the rubber plantations that once lined Marsiling Road |
Source: HDB, news release of 24 September 2026.
The release names design teams as a beneficiary. For consultants, the release says the plans reduce the need to redesign recurring elements from scratch, so more attention goes to building form, facades, landscaping and community spaces. Greater consistency also improves coordination among consultants, engineers, manufacturers and contractors.
Who is not covered? The release gives no number of projects or flats that use the plans, and it does not list the BTO projects beyond those it names. It says nothing about projects that went to design tender before December 2023. So if you are weighing an older project, the release cannot tell you which plan applies.
What the numbers show
Two sets of numbers sit in the release. The first is the awards. The Annex lists the recipients of HDB Awards 2026 by award, and the recipients add up to 30, the same number of projects the release says are recognised.
| Award | Recipients |
|---|---|
| Construction Award | 7 |
| Certificate of Merit (Construction) | 7 |
| Certificate of Merit (Design) | 4 |
| Innovative Design Award | 3 |
| Certificate of Merit (Landscape) | 3 |
| Design Award | 2 |
| Engineering Award (Design) | 2 |
| Certificate of Merit, Engineering (Design) | 1 |
| Certificate of Merit, Engineering (Construction) | 1 |
Source: HDB, news release of 24 September 2026, Annex (Full List of HDB Awards 2026 Recipients).
Source: HDB, news release of 24 September 2026, Annex (Full List of HDB Awards 2026 Recipients).
Worked out by Swee Homes from the Annex, the two construction categories together hold 14 of the 30 recipients, because the Construction Award and the Certificate of Merit (Construction) have 7 each. Berlayar Residences, with Berlayar Rise, and Mount Pleasant Crest are two of the three Innovative Design Award recipients. For a flat buyer, these are signs of design recognition and not of anything about price or handover.
The second set is the dates. Standardised plans applied to new design tenders from December 2023. Projects launched for sale in October 2024 already used them, and the BIM library followed on 31 August 2026. HDB has required them since December 2023.
What this means for you
Here is an illustrative comparison. Flat A and Flat B are the same flat type in two different projects. They are not real flats.

| What you compare | Illustrative: Flat A and Flat B, same type, different projects |
|---|---|
| Bedroom, bathroom, shelter and service yard | Expect the same layout and dimensions, since these follow common parameters |
| Fitting locations and service routes | Expect the same, since HDB lists them as standardised |
| Living and dining area | Can differ, because some parts are adapted to the site and block |
| Kitchen | Can differ, for the same reason |
Source: Swee Homes illustration of HDB's description. Flat A and Flat B are not real flats.
Suppose you like the bedrooms in Project A and are wondering whether Project B is worth a look. The release gives you a shortcut. Bedrooms, bathrooms, the shelter and the service yard follow common parameters, so they follow the same layout and dimensions. The living and dining area and the kitchen are where the plans leave room. Swee Homes' suggestion: spend your comparison time there.
Three suggestions from Swee Homes follow.
- Compare the living and dining area and the kitchen first. Those are the parts HDB says can be adapted.
- Do not read an exterior as a sign of the interior. HDB says Taman Jurong Skyline and Marsiling Ridge look markedly different on the same plans.
- Check the project's own brochure or plan for the flat type before you assume. The release describes the approach and gives no list of which projects use it.
The exception: the Garden Vines and Garden Vale projects in Tengah. HDB says they use its standardised 2-room Flexi and 4-room plans as the basis for new flat configurations, including different 2-room Flexi and 5-room layouts, by adding living space. So even within the system, a flat type can change shape.
Swee Homes' take
In Swee Homes' view, standard parts inside the flat are good news for a buyer if you accept one trade: you give up some surprise. In return, HDB says the approach helps minimise awkward or unusable spaces within the home.
Swee Homes' test is where variety still lives. The release says it lives in the living area, the kitchen and the facade. At Garden Vines and Garden Vale, the extra living space can be a study, a work-from-home area or a nursery, as HDB describes it. In Swee Homes' view that is a useful sign. If a project adds space, the first question is where it is added and how you would use it.
A fair note on the awards. The release is a recognition of design and construction, and the winners are praised for their concepts, from Berlayar's otter-themed playgrounds to the Old Drill Shed at Mount Pleasant. These details are pleasant. They are not a reason to rank one project above another for your own needs. Swee Homes' suggestion: rank on floor plan, location and what you can use.
What would change this view? A published list of projects on the plans, and a measured figure for how much living space varies. The release gives neither.
What to watch next
HDB says it will continue to work with industry partners to improve how public housing is designed and built, and that the principle behind the plans will extend to other areas of the building process. It also says proven design solutions and lessons from completed projects will be added to the BIM library over time. Neither comes with a date.
To sum up: the plans fix the functional parts, leave room in parts of the living areas and kitchens, and have applied to new design tenders since December 2023. When you compare projects, compare the parts that can differ. For the steps of a BTO exercise itself, start with the BTO exercise basics guide.
Go deeper
About the figures
Figures from HDB's news release 'First BTO Projects in Berlayar and Mount Pleasant Among Recipients of HDB Awards 2026', published 24 September 2026, and its Annex. The total of 14 recipients in the two construction categories is arithmetic by Swee Homes from the Annex. The comparison of Flat A and Flat B is an illustration. Each source and the day it was read are listed below. General information, not financial advice.
Sources: HDB news release, 24 September 2026, read 14 November 2026; HDB news release, 24 September 2026, Annex, read 14 November 2026.
To report an error, write to hello@sweehomes.com. The newsroom checks it against the source and shows any correction at the top of the story with its date.