Home › News › HDB says Garden Waterfront is on track for a 25% productivity gain
New flats
HDB says Garden Waterfront is on track for a 25% productivity gain
HDB's 19 September 2026 release reports a targeted 25% site productivity gain at two Tengah BTO projects. It gives no price or completion date effect for your flat.
- 25%targeted site productivity improvement
- 0.6square metres of floor area per manday, the projected baseline
- more than 2,000flats at the two projects fitted with a Smart Adapter

Does a 25% productivity gain make your Tengah flat cheaper or sooner?
Not by anything the release says. HDB's release of 19 September 2026 reports that its two Construction Transformation Project (CTP) BTO projects are on track for a targeted 25% improvement in site productivity. It gives no price effect and no completion date beyond the two CTP projects.
The two changes the release ties to residents' homes are: living spaces without beams or columns, and a Smart Adapter that shows household electricity use in real time. This piece separates those from the construction numbers, so you know which is which.
What changed: the first CTP reports
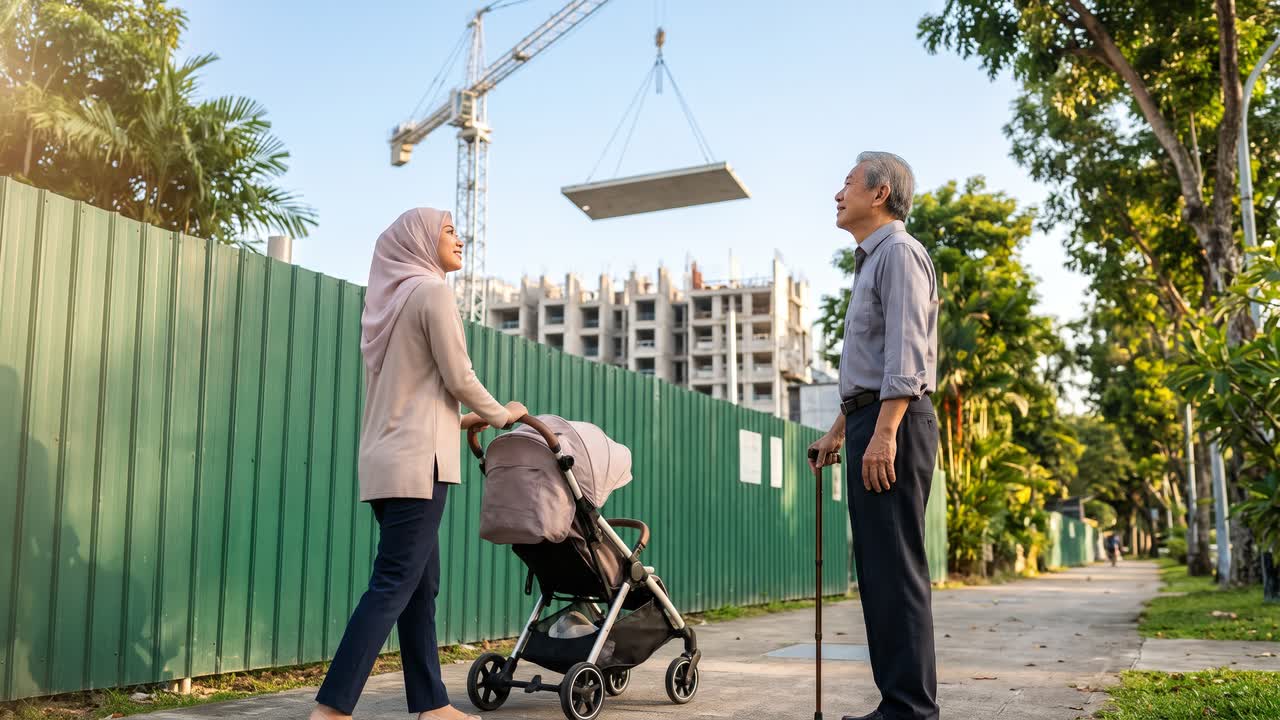
HDB launched the CTP in 2022 with Obayashi Singapore Pte Ltd as a testbed for building more productively and safely, with less reliance on manpower. The release says the first project, Garden Waterfront II @ Tengah, has been completed, and HDB said on 19 September that the second Garden Waterfront project in Tengah is on track for completion by the end of 2026.
| Project | Status in HDB's release |
|---|---|
| Garden Waterfront II @ Tengah | Completed, in June 2026 |
| The other Garden Waterfront project in Tengah | HDB said on 19 September: on track for completion by the end of 2026 |
Source: HDB, news release of 19 September 2026.
Both are on track to achieve a targeted 25% improvement in site productivity over a projected baseline of 0.6 square metres of floor area per manday. A footnote defines the term: site productivity is the constructed floor area completed per manday, so a project is more productive if more square metres can be built with the same mandays.
HDB's headline says the technologies helped achieve the improvement, its opening paragraph says both projects are on track, and the body of the release says the 25% was achieved through a combination of measures. This piece reports each statement as given. The release gives no measured final rate.
HDB also says several of the innovations are now being adapted and progressively introduced in other BTO projects.
Who is affected, and who is not
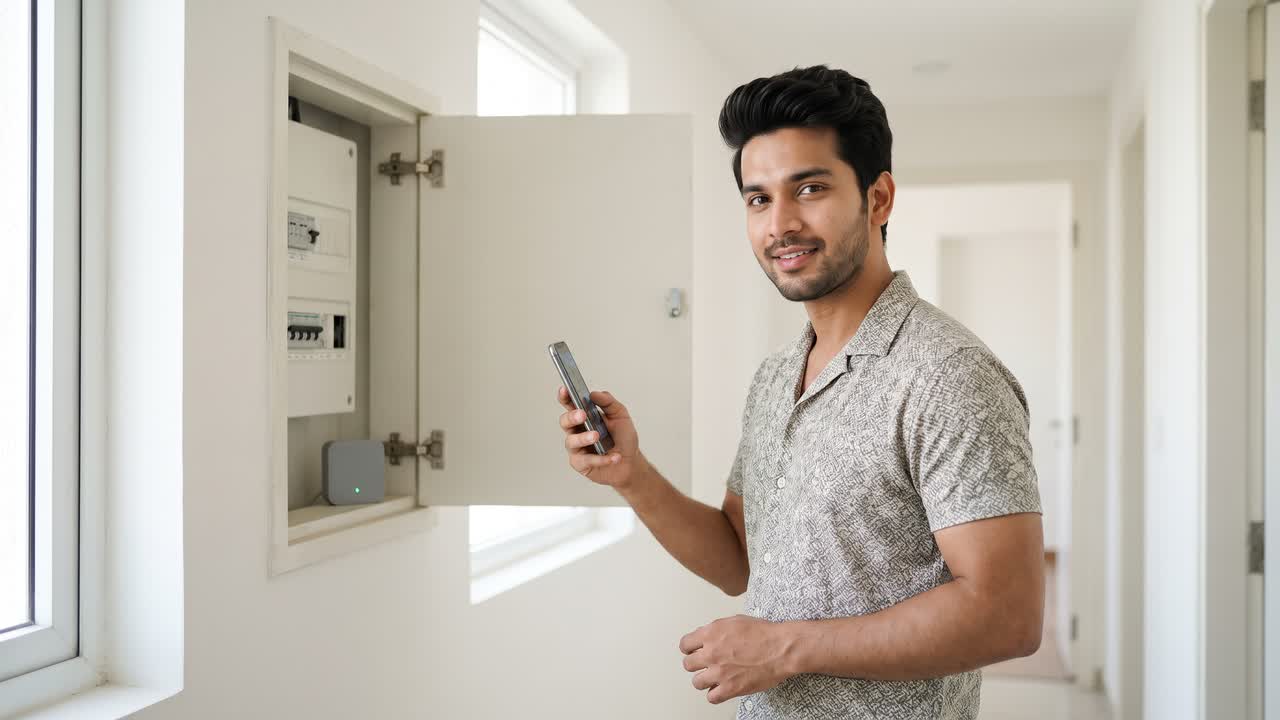
If you live in or are buying into the two Garden Waterfront projects, the Smart Adapter is yours to look at. The release's Annex says more than 2,000 flats across the two projects will be equipped with it. It was developed with M1 Net Ltd and STARSG Technology Pte Limited and connects to a mobile application so that you can see how much electricity you use.

The Annex says the adapter and a basic energy-monitoring service are provided at no cost to residents. If you want more detailed information, you can choose to subscribe to Smart Home packages offered by commercial vendors. The Annex says there are plans to extend the rollout to about 5,600 more homes across four Tengah projects.
The beam-free design reaches further. HDB says it has been rolled out to a total of six projects to date, including projects in Bayshore, Bukit Merah, Kallang/Whampoa and Mount Pleasant.
Who is not covered? The release does not name all six projects, and it does not name the four Tengah projects for the further Smart Adapter rollout. It does not say which flat types or rooms are beam-free beyond the living spaces. If your project is not named, the release cannot tell you either way.
What the numbers show
Start with the 25%. Take HDB's two figures: a projected baseline of 0.6 square metres per manday and a 25% improvement. Worked out by Swee Homes, that is a target of 0.75 square metres per manday. The release does not print 0.75.
| Rate | Square metres of floor area per manday |
|---|---|
| Projected baseline productivity rate | 0.6 |
| Targeted rate, 25% above the baseline (worked out by Swee Homes) | 0.75 |
Source: HDB, news release of 19 September 2026. The second row is Swee Homes arithmetic from HDB's figures.
Source: HDB, news release of 19 September 2026. The second row is Swee Homes arithmetic from HDB's figures.
The release does not split the 25% between measures, and it gives no productivity figure for each one. So the table below lists the measures with only the figures the release gives.
| Innovation | What the release says it does | Status in the release |
|---|---|---|
| Off-site fabrication system | More structural works off-site, less crane use and manpower | Adopted at both Garden Waterfront projects |
| Beam- and column-free living spaces | Greater flexibility to configure the home | Rolled out to six projects to date |
| SkyJuster | Controls the rotation of lifted precast components, so fewer workers guide them | Piloted under the CTP |
| Intelligent Lifting Frame | Keeps heavy loads level; potential lifting productivity gain of up to 30% | Trialled in a Jurong West BTO project, being refined |
| 3D printed botanic arbor | 22 curved segments; an estimated 50% less concrete than a conventional structure of equivalent size | At the common green between the two projects |
| Smart Adapter | Lets residents monitor household electricity use in real time | More than 2,000 flats will be equipped; about 5,600 more homes planned |
Source: HDB, news release of 19 September 2026 and its Annex.
Two of those figures are worth reading carefully. The up to 30% for the Intelligent Lifting Frame is described as a potential improvement for the lifting process, and the frame is still being refined before wider deployment. The estimated 50% is the concrete saved in one 3D printed structure, the botanic arbor. Neither is a figure for a whole block.
What this means for you
A productivity rate is a statement about labour, not about the flat. Here is an illustrative comparison with round numbers. It is an example, not a project's real figures.
Suppose a crew uses four mandays. At the 0.6 baseline, that is 2.4 square metres of floor area. At the 0.75 target, the same four mandays build 3 square metres. Both amounts are worked out from HDB's two rates. The target is a ratio of labour to floor area, so it says nothing about the price of any flat or the date keys are collected.
| Illustrative case | Floor area from four mandays, in square metres (worked out) |
|---|---|
| Illustrative: at the 0.6 baseline | 2.4 |
| Illustrative: at the 0.75 target | 3 |
Source: Swee Homes arithmetic on HDB's two rates. The four mandays are a round number chosen for the example; HDB gives no project totals.
Reader A hears "25% more productive" and expects the flat sooner. Reader B asks what is being measured and finds it is floor area per manday. B has the better question.
Three checks follow.
- Check what a productivity number measures before you apply it to your flat.
- Check the ceiling plan of the flat type you want. If the living area is beam-free, ask whether the layout you have in mind depends on that.
- Check the Smart Adapter's terms with the source: the adapter and basic monitoring are at no cost, and anything beyond that is a commercial subscription.
The exception: if you are not buying in Tengah or one of the six projects, most of this is background. The beam-free list is the part to look for.
Swee Homes' take
This release is a good example of two stories sharing one headline. One is about contractors and cranes. The other is about what a resident might use. They deserve different levels of attention.
On the first, the sensible stance is interest without conclusions. HDB says both projects are on track, and the figure is a target over a projected baseline. A target is a plan. When a final measured rate appears, that is the figure to read.
On the second, the flat itself, in Swee Homes' view, the beam-free living space looks like the most useful change on the list. In Swee Homes' view, flexibility in how you arrange a home is easy to understand and easy to test when you view a showflat or a plan. Ask where the furniture could go, not just whether the ceiling is flat.
The Smart Adapter deserves the same plain test. Seeing your electricity use in real time is a feature you either look at or you do not. The release says the adapter and basic service are free, so the cost question is the optional extras. Decide whether you would use the data before you think about paying for more of it.
What to watch next
The dated item is simple: HDB said on 19 September that the second Garden Waterfront project in Tengah is on track for completion by the end of 2026. Two undated items follow. HDB says the Intelligent Lifting Frame is being refined before wider deployment, and that it will keep working with industry and research partners on artificial intelligence, advanced robotics and standardising more precast components.
To sum up: the 25% is a target for labour productivity, the beam-free living space and the Smart Adapter are the parts that reach a home, and the release gives no price or date effect. For how a BTO exercise works from application to keys, start with the BTO exercise basics guide.
Go deeper
About the figures
Figures from HDB's news release 'Advanced Construction Technologies at HDB's First Construction Transformation Project Helped Achieve 25% Productivity Improvement', published 19 September 2026, and its Annex on the Smart Adapter. The 0.75 square metres per manday target is arithmetic by Swee Homes from HDB's 25% and 0.6 square metres figures. The four-manday comparison is an illustration with a round number chosen by Swee Homes. Each source and the day it was read are listed below. General information, not financial advice.
Sources: HDB news release, 19 September 2026, read 14 November 2026; HDB news release, 19 September 2026, Annex, read 14 November 2026.
To report an error, write to hello@sweehomes.com. The newsroom checks it against the source and shows any correction at the top of the story with its date.